Roofing Systems
Flat Roof Systems in Dallas-Fort Worth
IB Roof Systems PVC membrane for low-slope roofs, porches, additions and metal roof tie-ins.
Contact us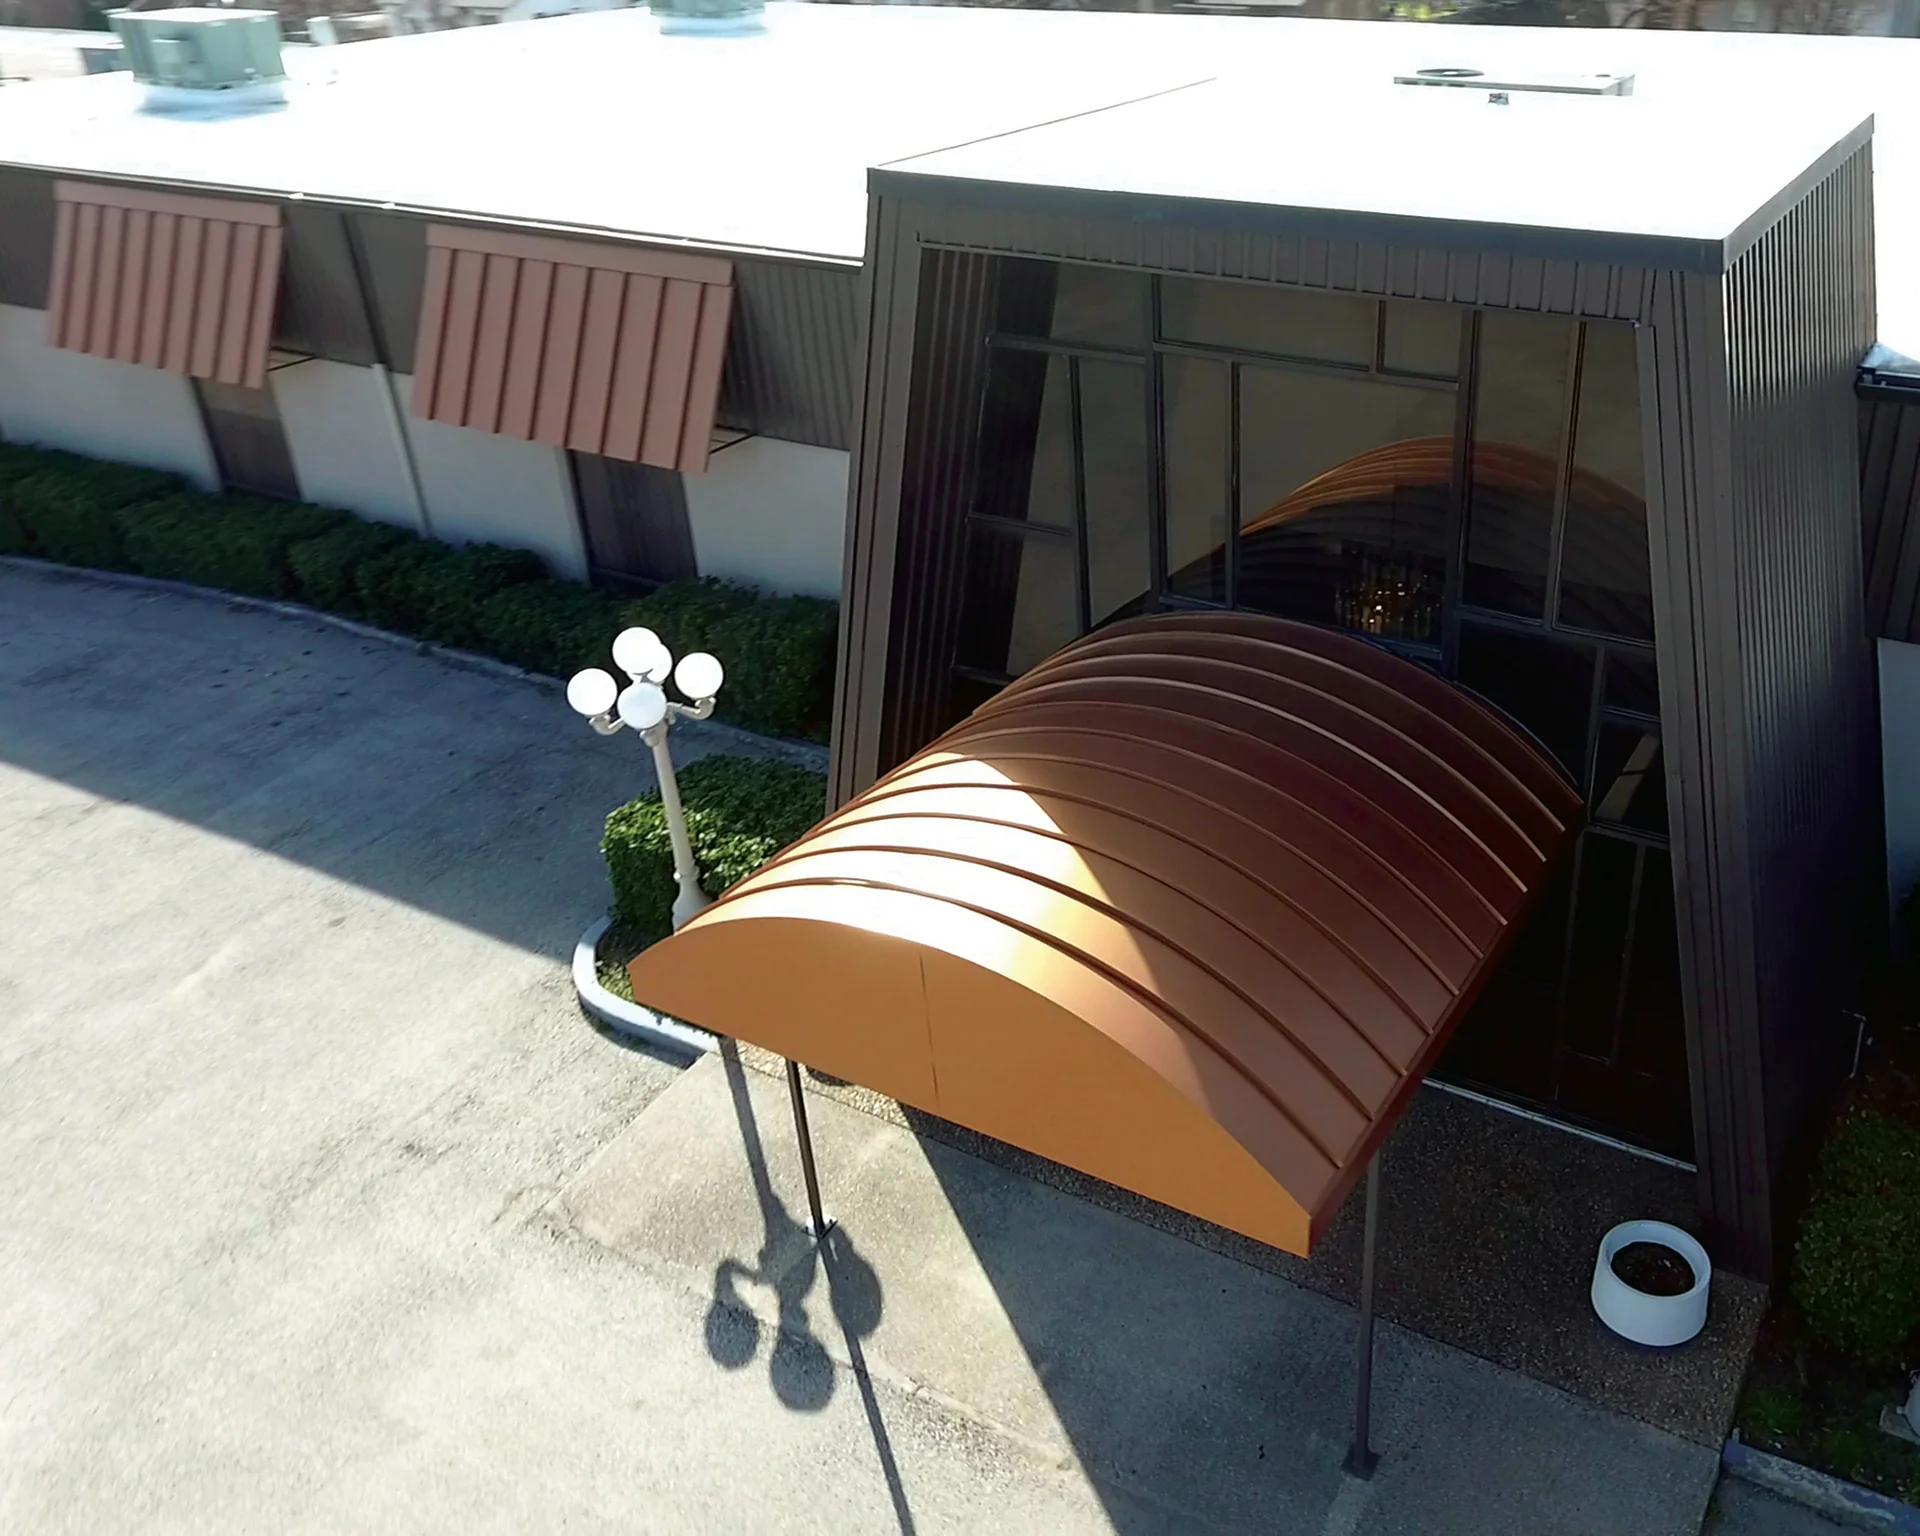
What a Flat Roof System Is
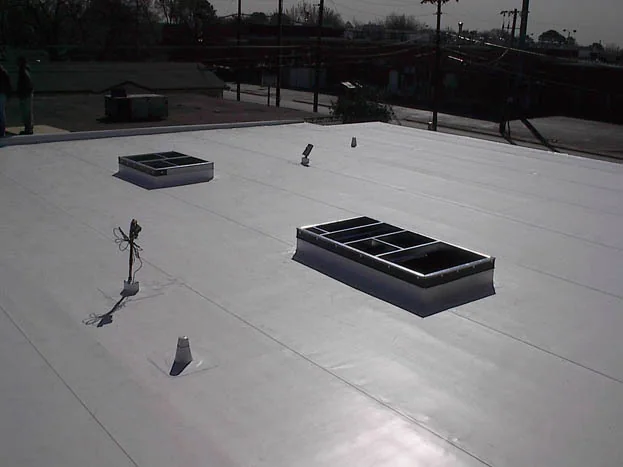
A flat roof is really a low-slope roof, and it needs a waterproof membrane instead of shingles or panels, because water sits on it long enough to find any gap. We install IB Roof Systems PVC membrane, and we are IB factory trained. It fits porches, patio covers, additions, dormer valleys and full commercial decks.
Most of the flat roofing we do in Dallas-Fort Worth is part of a metal roof project: a house or building with steep planes plus one stubborn low-slope section that has leaked for years.
Flat Roofing Features and Options
Where Low-Slope Membrane Belongs
Porches and patio covers are the most common residential case. So are additions built flatter than the original house, and second-storey decks over living space, where a leak shows up inside within a season.
On commercial buildings the membrane is usually the main field: office and retail decks behind parapets, with curbs, drains and rooftop equipment to flash.
Why the Metal-to-Flat Joint Leaks
The transition between a metal field and a low-slope section is where flat roofs fail. Metal panels move with heat; membrane does not. If the flashing does not allow for that movement, or if the membrane is simply lapped under a panel and sealed with caulk, the joint opens up and the leak appears somewhere else entirely.
Because we install both the standing seam panels and the membrane, that joint is detailed once, by one crew, with one company responsible for it.
Flat Roof Projects
More low-slope and metal work is in our flat roofing gallery.
Flat Roofing Questions
Longer than a patched-together porch roof, and it depends on the details more than the sheet: drainage, flashing height at walls, and how the edges are terminated. We install IB Roof Systems membrane and follow their trained-installer details rather than improvising.
Often yes, if the failure is local, such as a seam, a drain or a wall flashing. If the membrane is brittle across the whole field or the deck below is wet, a repair only buys time. See metal roof repair for how we handle leaks.
You need slope and a membrane that tolerates standing water. We look at where the water goes first, because adding a membrane over a dead-flat framed porch without addressing drainage moves the problem rather than solving it.
Panels have minimum slopes, and below that a membrane is the right answer. Many of our projects are a combination: metal where the pitch allows it, membrane where it does not. Costs for both are discussed in our metal roof cost guide.